
Local Collaborations
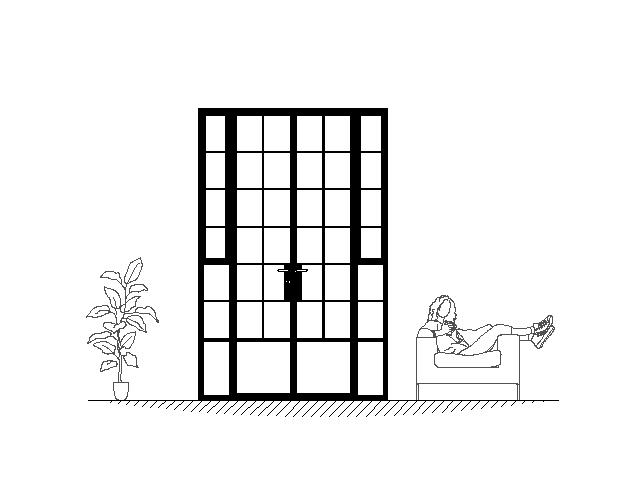
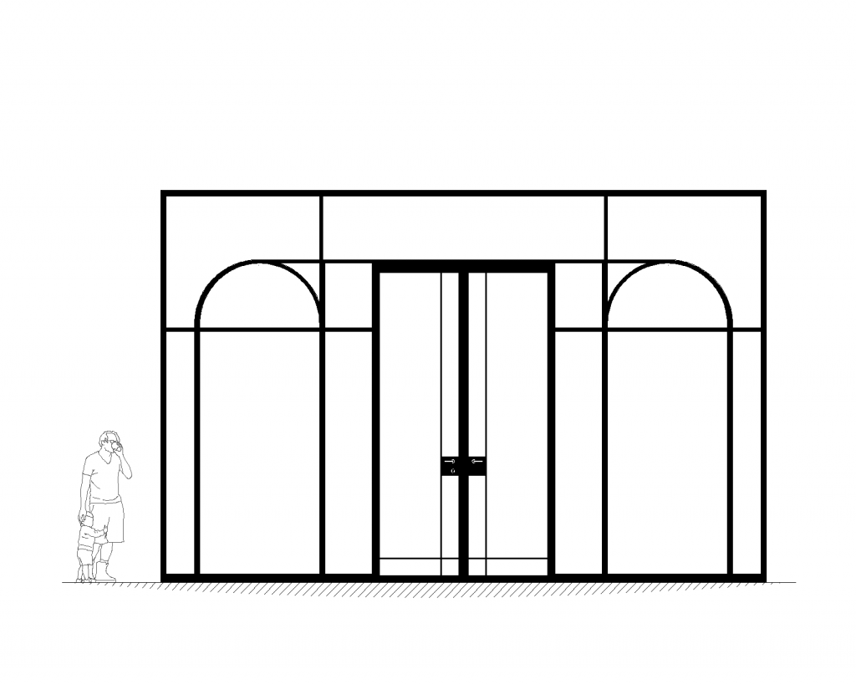
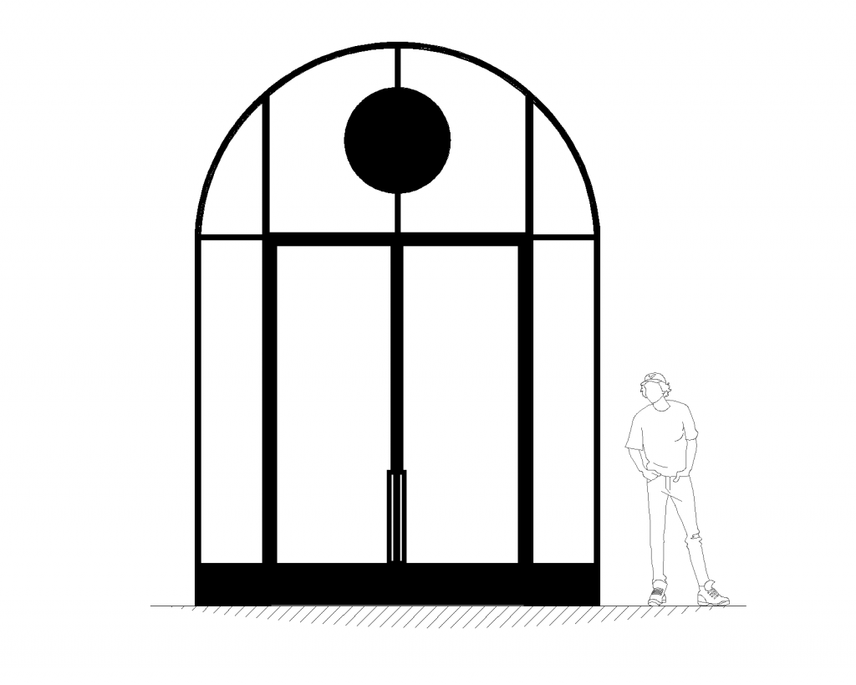
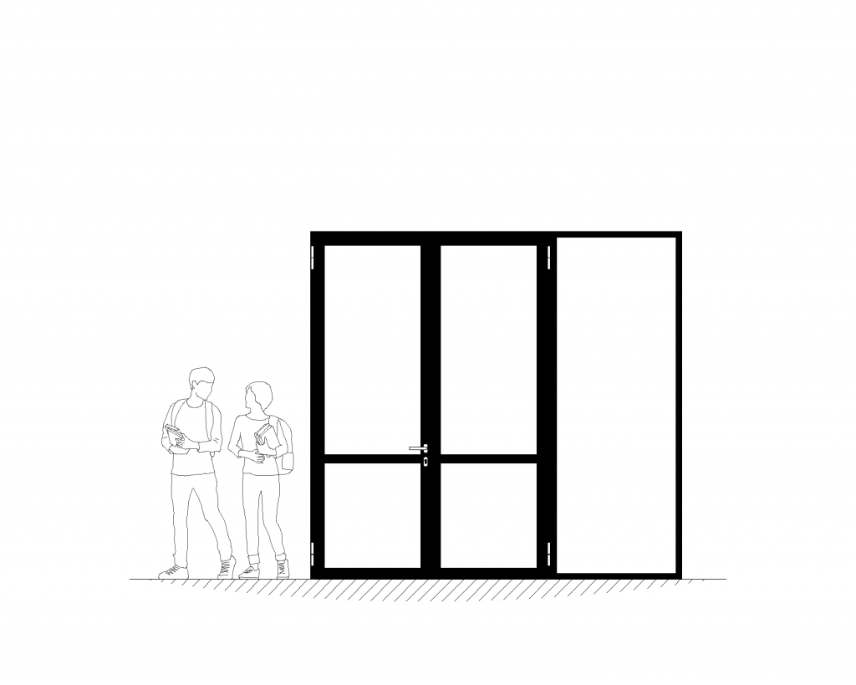
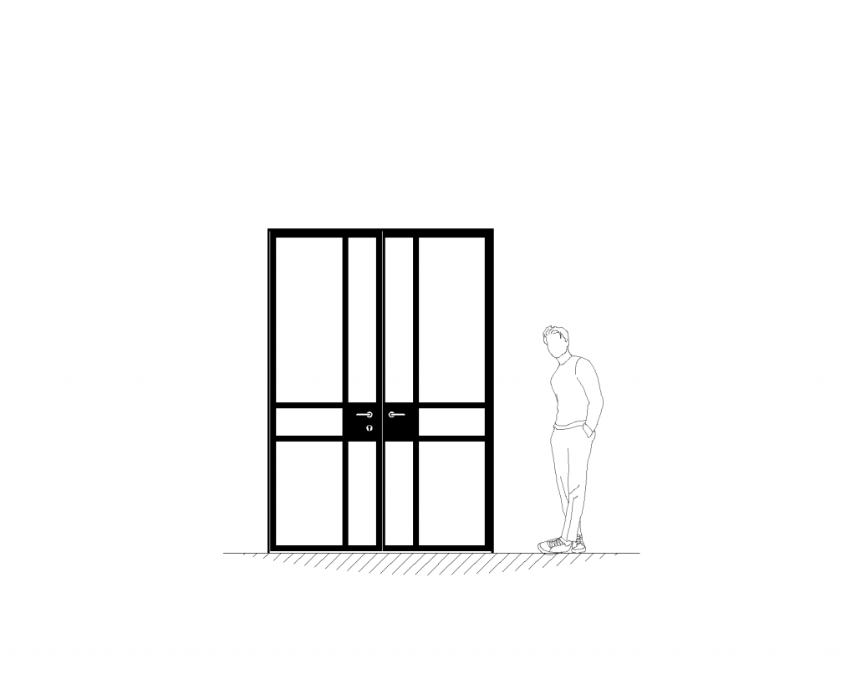
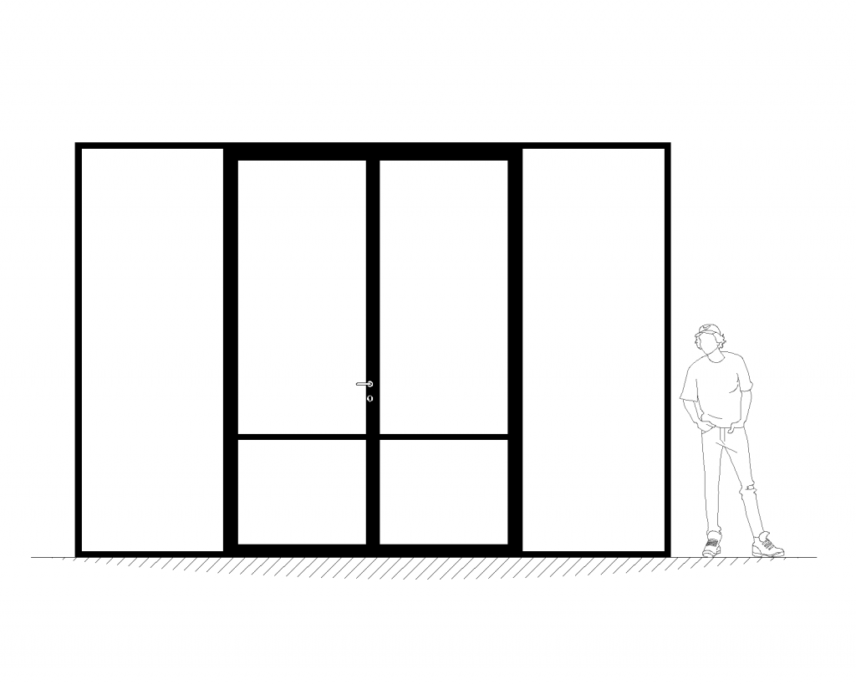
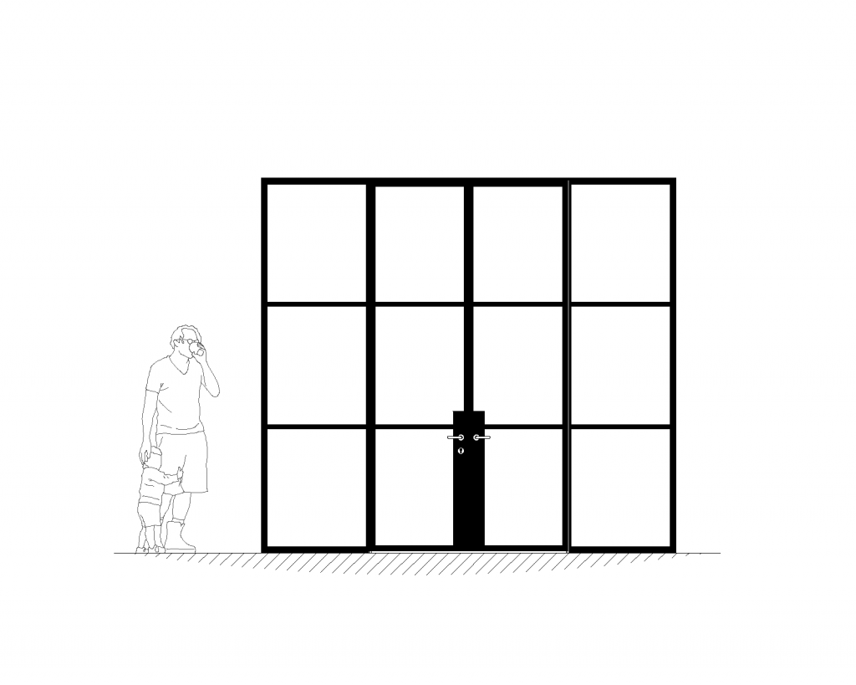
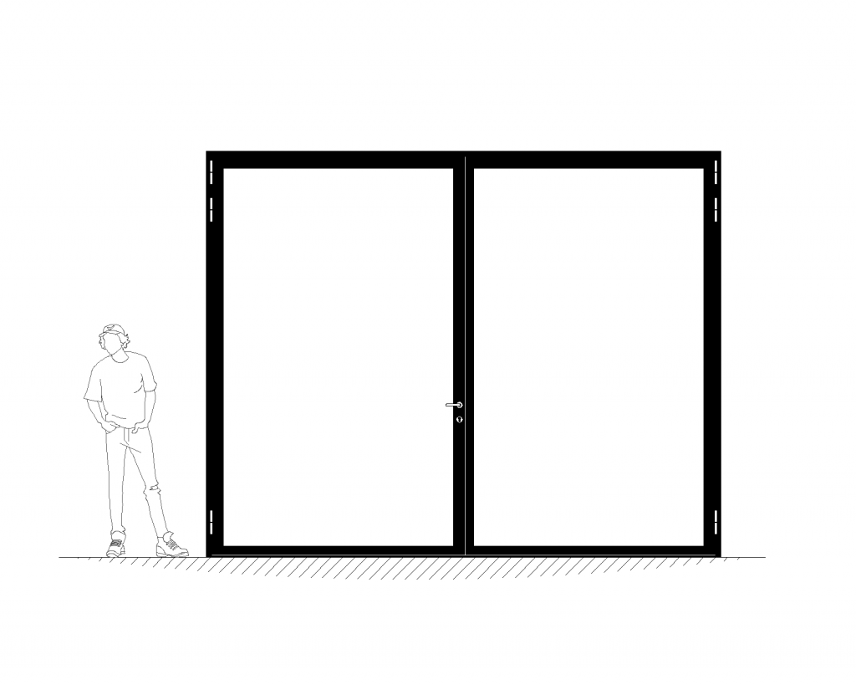
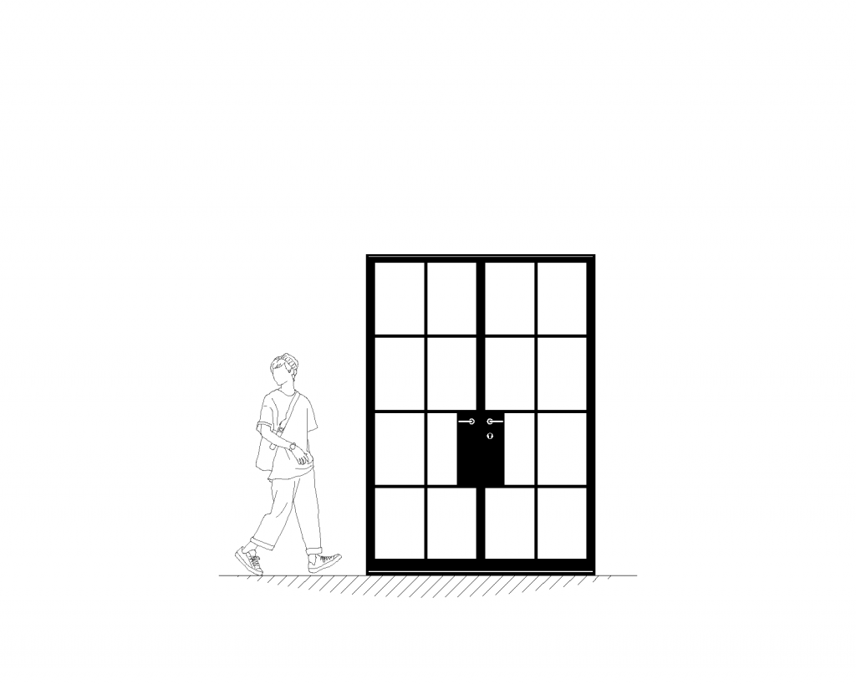
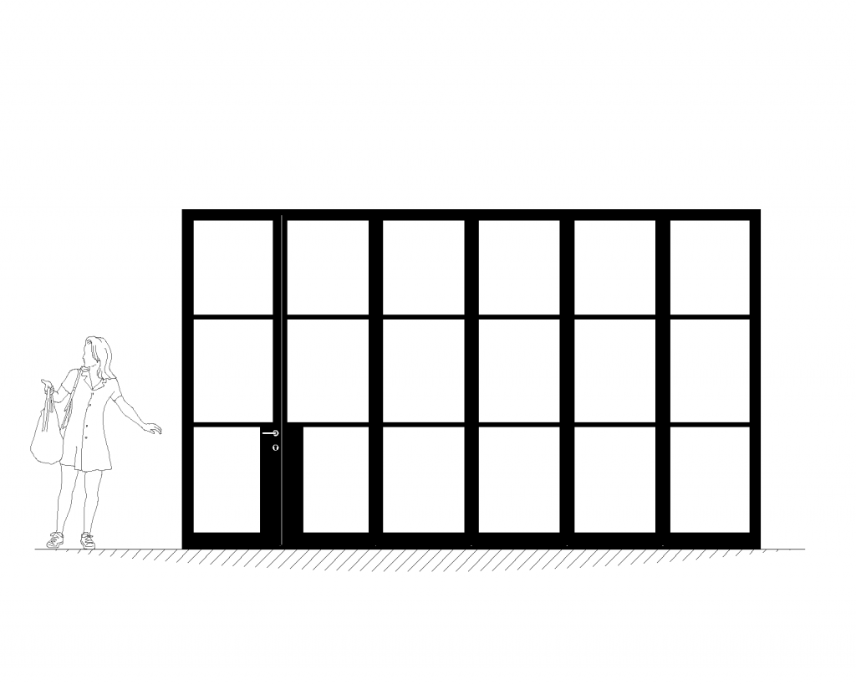
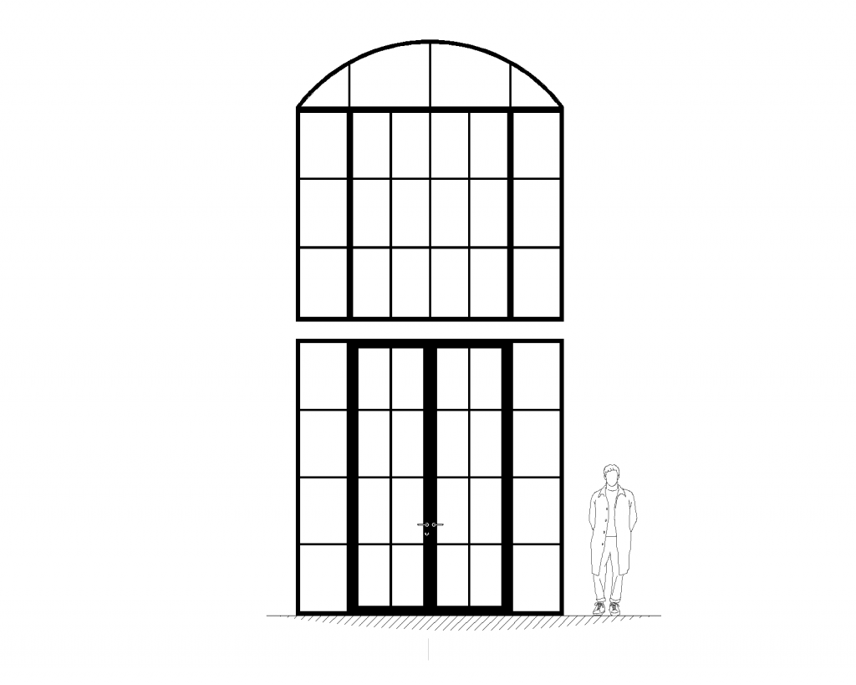
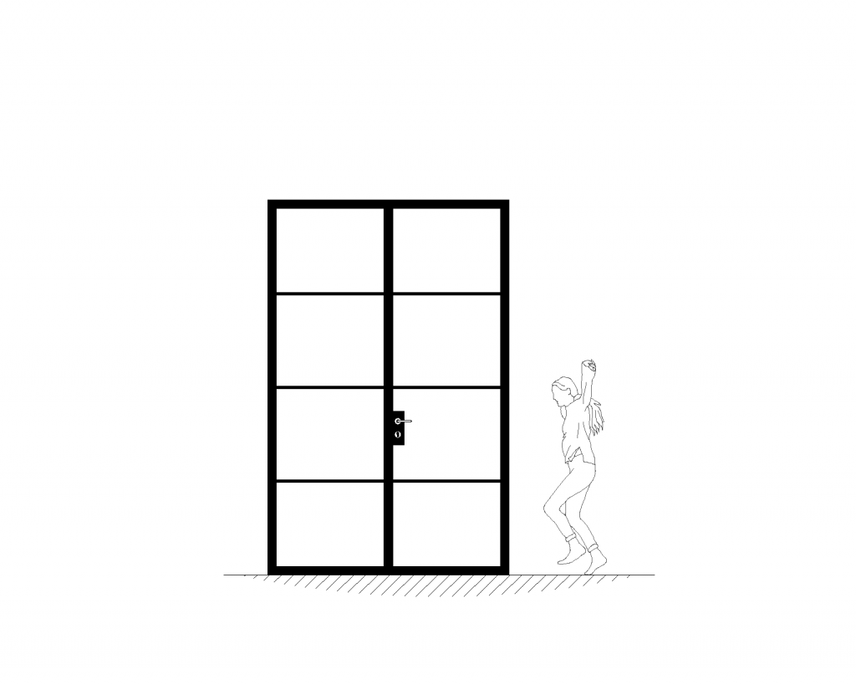
With a commitment to tailored solutions, Jansen by M2G offers a collaborative design experience, ensuring that each project reflects the individual taste and preferences of the architect or designer. The examples showcased exemplify the versatility and customisation inherent in Jansen by M2G’s offerings, illustrating how each design is meticulously crafted to suit the specific needs and aesthetic aspirations of the project. Elevate your architectural creations today by partnering with Jansen by M2G and start your journey towards personalised fenestration design.
International References
Explore the world of architectural innovation and design by delving into Jansens’ international reference projects that inspire and set new standards. Architects worldwide look to global leaders like Jansen AG for fenestration solutions that seamlessly blend form and function. By incorporating a complete Jansen fenestration solution into local projects, architects can showcase their work on an international stage. The Jansen AG brand, with its global presence and a myriad of projects around the world, represents excellence in design and technology. Connect with global trends, and showcase your local expertise with Jansen fenestration solutions.
Austria - Gut Wagram Winery
Clemens Strobl, owner of the eponymous winery at Gut Wagram, initiated the transformation of the dilapidated manor farm on the Winklberg Castle estate into contemporary residential and business spaces. Architects from Destilat Interior Design responded to the client’s directive with a reduced design language and utilized the Jansen VISS façade steel system for a steel construction connecting the sales and processing areas. This construction, tapering towards the residential building, evokes industrial architecture with narrow sash bars. The glazed inner wall, created using the Janisol Arte 2.0 glazing system, separates the operations room and sales area, allowing for visual transparency while maintaining temperature control.
The project received the Dezeen Award in the Interior Design category and the German Design Award 2021. Judges praised the clear design vocabulary, the use of concrete, glass, and steel, highlighting the contemporary and high-quality ambiance that emphasizes the winery’s core focus – the production of exceptional wine.
Italy - Paragon 700 Hotel and Spa
Clemens Strobl, owner of the eponymous winery at Gut Wagram, initiated the transformation of the dilapidated manor farm on the Winklberg Castle estate into contemporary residential and business spaces. Architects from Destilat Interior Design responded to the client’s directive with a reduced design language and utilized the Jansen VISS façade steel system for a steel construction connecting the sales and processing areas. This construction, tapering towards the residential building, evokes industrial architecture with narrow sash bars. The glazed inner wall, created using the Janisol Arte 2.0 glazing system, separates the operations room and sales area, allowing for visual transparency while maintaining temperature control.
The project received the Dezeen Award in the Interior Design category and the German Design Award 2021. Judges praised the clear design vocabulary, the use of concrete, glass, and steel, highlighting the contemporary and high-quality ambiance that emphasizes the winery’s core focus – the production of exceptional wine.
Greece - KHI House
In the picturesque town of Methoni on the southwest end of the Peloponnese peninsula in Greece, the KHI House stands as an extravagant and harmoniously embedded structure in an olive grove. Commissioned by an art collector couple, this unique villa combines elements of a gallery and a monastery, creating an atmosphere of inner peace for art display. Designed by Lassa architects, the KHI House boasts a minimalist, almost windowless appearance, maintaining a sense of privacy and tranquility. The villa exudes a cool sobriety, partially pressing into the ground and emerging at varying heights. The roof offers a panoramic view of the sea. The curved outer wall, characterized by endless undulating surfaces, defines the building’s shape, and creates a strong presence of sky, light, and shadow.
The Jansen Economy 60 steel profile system plays a crucial role in the construction, enabling expansive glass surfaces with minimal face widths. Large sliding doors and room-height window sashes open up the living spaces, connecting the interior with the outdoor courtyard. The villa’s deliberate placement of a few strategically positioned windows transforms each view into a revelation, capturing the changing colours of the sky and landscape.


